Leave a Message

By providing your contact information to Marlena Bhatia, your personal information will be processed in accordance with Marlena Bhatia's Privacy Policy. By checking the box(es) below, you expressly consent to receive marketing or promotional real estate communication from Marlena Bhatia in the manner selected by you. For SMS text messages, message frequency varies. Message and data rates may apply. Consent is not a condition of purchase of any goods or services. You may opt out of receiving further communications from Marlena Bhatia at any time. To opt out of receiving SMS text messages, reply STOP to unsubscribe. SMS text messaging is subject to our Terms of Use.

Thank you for your message. I will be in touch with you shortly.

120 Camry Lane
120 Camry Lane
120 Camry Lane
120 Camry Lane
120 Camry Lane
120 Camry Lane
120 Camry Lane
120 Camry Lane
120 Camry Lane
120 Camry Lane
120 Camry Lane
120 Camry Lane
120 Camry Lane
120 Camry Lane
120 Camry Lane
120 Camry Lane
120 Camry Lane
120 Camry Lane
120 Camry Lane
120 Camry Lane
120 Camry Lane
120 Camry Lane
120 Camry Lane
120 Camry Lane
120 Camry Lane
120 Camry Lane
120 Camry Lane
120 Camry Lane
120 Camry Lane
120 Camry Lane
120 Camry Lane
120 Camry Lane
SEE ALL PHOTOS
120 Camry Lane
120 Camry Lane
120 Camry Lane
120 Camry Lane
120 Camry Lane
120 Camry Lane
120 Camry Lane
120 Camry Lane
120 Camry Lane
120 Camry Lane
120 Camry Lane
120 Camry Lane
120 Camry Lane
120 Camry Lane
120 Camry Lane
120 Camry Lane
120 Camry Lane
120 Camry Lane
120 Camry Lane
120 Camry Lane
120 Camry Lane
120 Camry Lane
120 Camry Lane
120 Camry Lane
120 Camry Lane
120 Camry Lane
120 Camry Lane
120 Camry Lane
120 Camry Lane
120 Camry Lane
120 Camry Lane
120 Camry Lane
For Sale

120 Camry Lane

120 Camry Lane, Grayson, GA 30017

$262,000
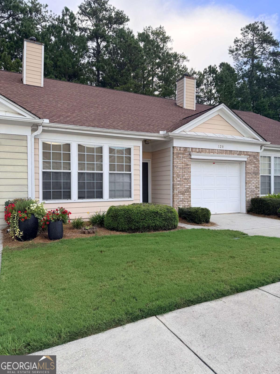
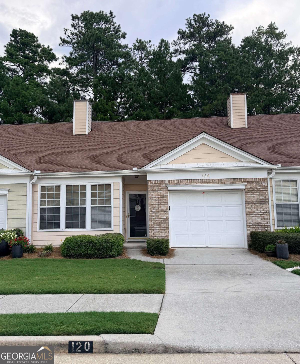
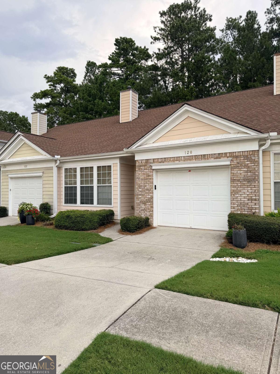
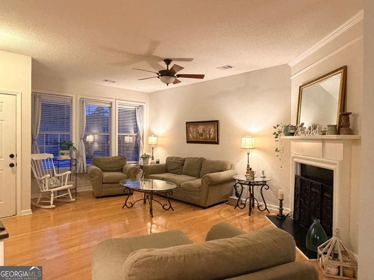
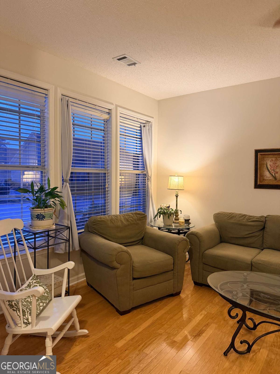
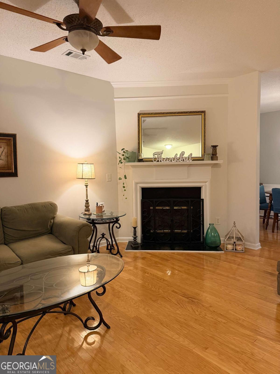
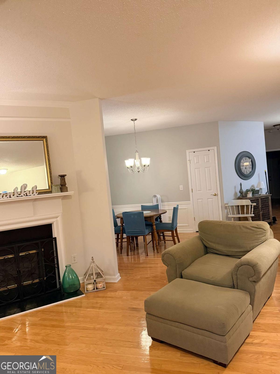
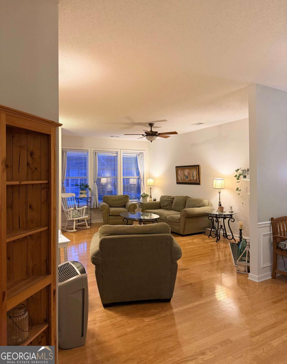
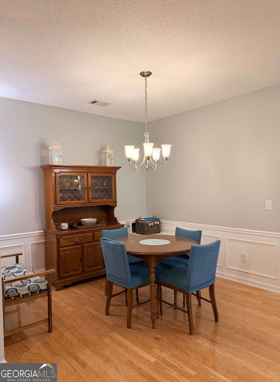
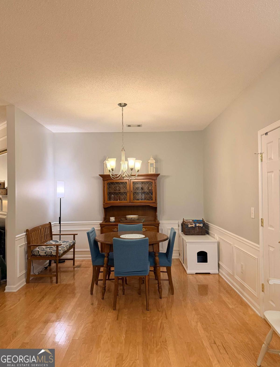
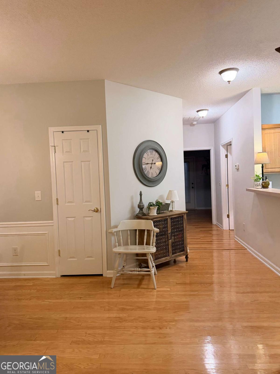
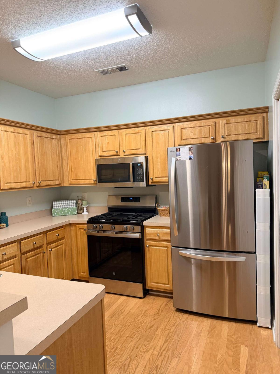
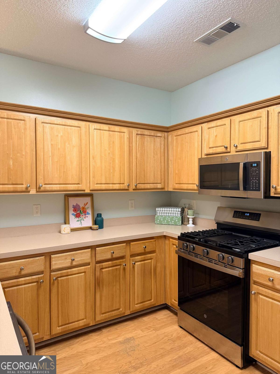
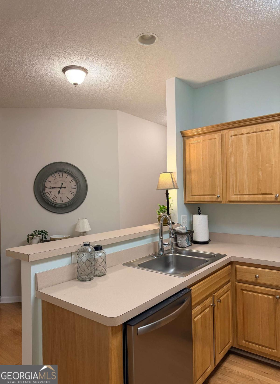
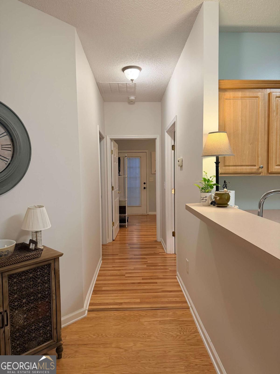
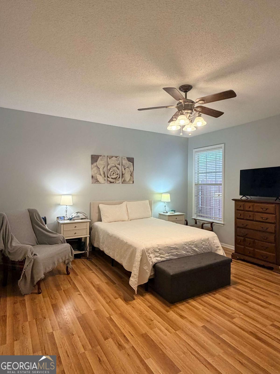
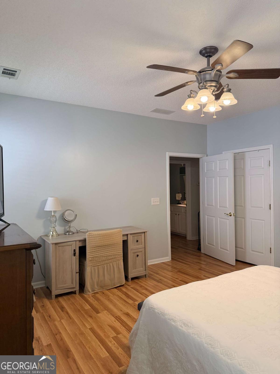
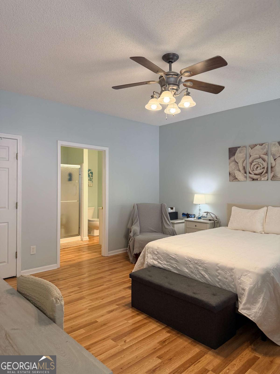
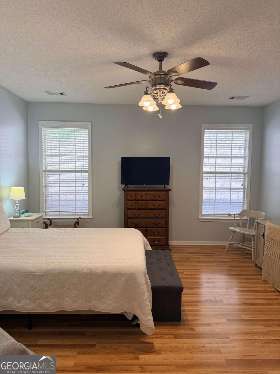
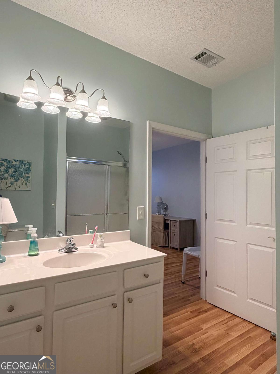
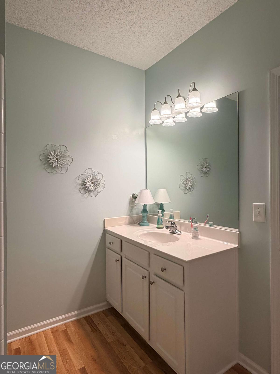
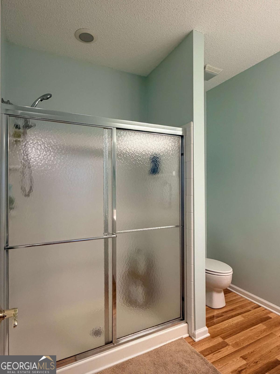
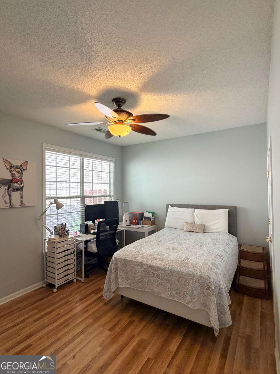
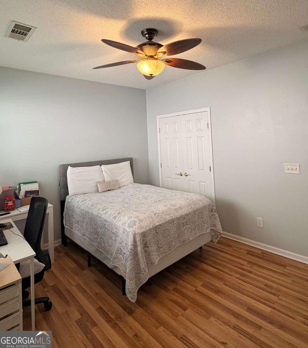
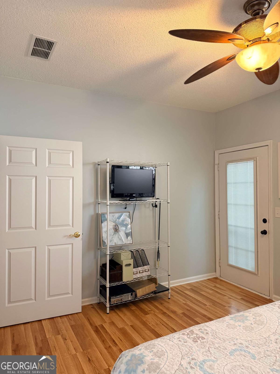
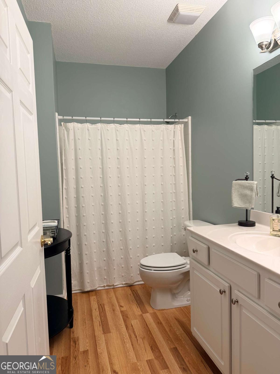
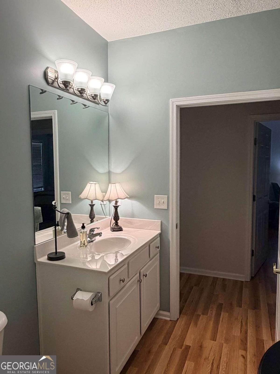
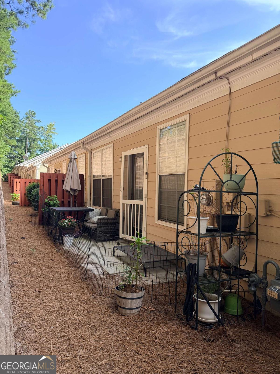
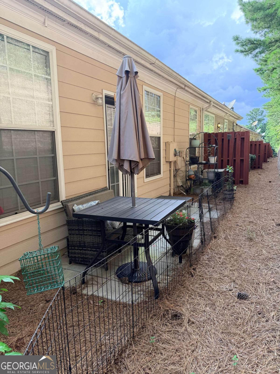
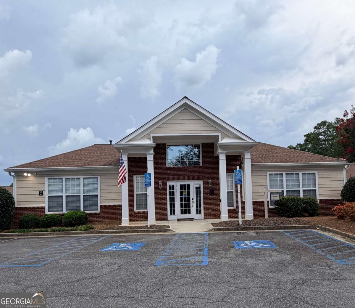
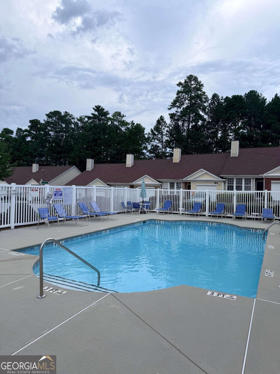
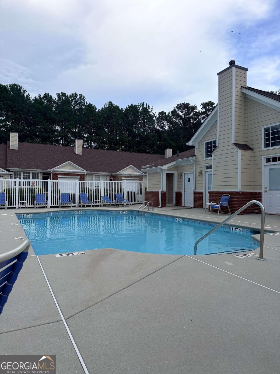
Special Opportunity at a Beautiful Townhome Community in Grayson - 45 minutes from Atlanta, 45 minutes from Athens. Seller is only moving to be closer to her parents. Here's what you get: ONE FULL YEAR home warranty, Yes, we are motivated - This is why you should be.... This house is one that is hard to find - Built in 2003 - and built to last, strong solid foundation, quiet, peaceful living. Single level living - wide hallway & doorways. Doors have easy open handles, large walk in shower. Small step from attached garage right into the home. Updated interior paint, including ceiling. Beautiful new appliances, stainless steel less than 2 years old and upgraded lighting fixtures, ceiling fans. This pristine, beautifully maintained townhome offers comfortable, low-maintenance living in a desirable Grayson location. The open family room features hardwood flooring, three large windows, and a cozy gas-log fireplace, flowing into the dining area with wainscoting and the inviting kitchen with abundant oak cabinetry and ample counter space. All kitchen appliances (under 2 years old, stainless steel) remain. The spacious primary suite offers a ceiling fan, walk-in closet, and private bath with a five-foot walk in shower. The secondary bedroom features a double-door closet, large double window, and exterior door leading to the private patio for your little flower garden, table, umbrella, and chairs. The hall bath provides a large vanity and tub/shower combination and linen closet. Additional highlights include a one-year-old water heater, HVAC serviced in May, approximately nine-year-old roof, single level living and convenient garage access directly into the home.Enjoy true low-maintenance living with the HOA covering exterior building maintenance - roof, gutters, pine straw, siding, painting, lawn care, termite bond, and your water bill! Residents also enjoy a community pool, clubhouse with kitchen and gathering room, and fitness center. Conveniently located just off Highway 78 with easy access to Highway 124, shopping, dining, entertainment, Grayson, and Loganville. Low-maintenance living, desirable amenities, and an excellent location. This opportunity will not last long - so be sure to call today!!

2
beds

2
baths

1,310 Sq.Ft. LIVING AREA

435.6 Sq.Ft. lot

Marlena Bhatia

Marlena Bhatia

Features & Amenities

Interior

  • total bedrooms2
  • Total bathrooms2
  • full bathrooms2
  • Laundry room In Kitchen
  • Flooring Hardwood, Laminate
  • Fireplace Family Room
  • APPLIANCES Dishwasher, Gas Water Heater, Microwave, Range, Refrigerator
  • other interior Features Master On Main Level

Area & Lot

  • Status For Sale
  • Living Area1,310 Sq.Ft.
  • Total Area1,310 Sq.Ft.
  • Lot Area435.6 Sq.Ft.
  • MLS® ID10822423
  • TypeTownhouse
  • YEAR BUILT2003
  • NeighborhoodWalton County
  • Architecture StylesRanch, Traditional
  • Elementary SchoolGrayson
  • Middle SchoolBay Creek
  • High SchoolGrayson

Exterior

  • STORIES1
  • water SourcePublic
  • utilitiesUnderground Utilities
  • roofComposition
  • lot featuresLevel
  • parkingGarage, Attached
  • HEAT TYPEHeat Pump, Natural Gas
  • AIR CONDITIONINGCeiling Fan(s), Central Air, Electric, Heat Pump
  • sewerPublic Sewer
  • SubstructureSlab

Financial

  • Sales Price$262,000
  • Real Estate Tax $3,360/yr
  • HOA $3,200/yr
image

Schedule a Showing

I would love to show you this beautiful property. Please select your preferred date and time below. I will be in touch shortly to confirm your appointment.

Schedule a Showing

I would love to show you this beautiful property. Please select your preferred date and time below. I will be in touch shortly to confirm your appointment.

Thank you for your interest in 120 Camry Lane, Grayson, GA 30017. We are reviewing your request and will be in touch shortly!

Mortgage Calculator

Estimate your monthly mortgage payment, including the principal and interest, property taxes, and HOA. Adjust the values to generate a more accurate rate.

All estimates are provided for informational purposes only. Actual amounts may vary.
$0,000 Your Payment 20 15 65
$0,000 Your Payment

Walton County

Explore

Work With Marlena

Relationships over transactions, education over sales tactics, and collaboration over competition — a client experience built to inform, support, and never pressure.

Follow Me on Instagram