Leave a Message

By providing your contact information to Marlena Bhatia, your personal information will be processed in accordance with Marlena Bhatia's Privacy Policy. By checking the box(es) below, you expressly consent to receive marketing or promotional real estate communication from Marlena Bhatia in the manner selected by you. For SMS text messages, message frequency varies. Message and data rates may apply. Consent is not a condition of purchase of any goods or services. You may opt out of receiving further communications from Marlena Bhatia at any time. To opt out of receiving SMS text messages, reply STOP to unsubscribe. SMS text messaging is subject to our Terms of Use.

Thank you for your message. I will be in touch with you shortly.

265 Hunnicutt Drive
Sold

265 Hunnicutt Drive

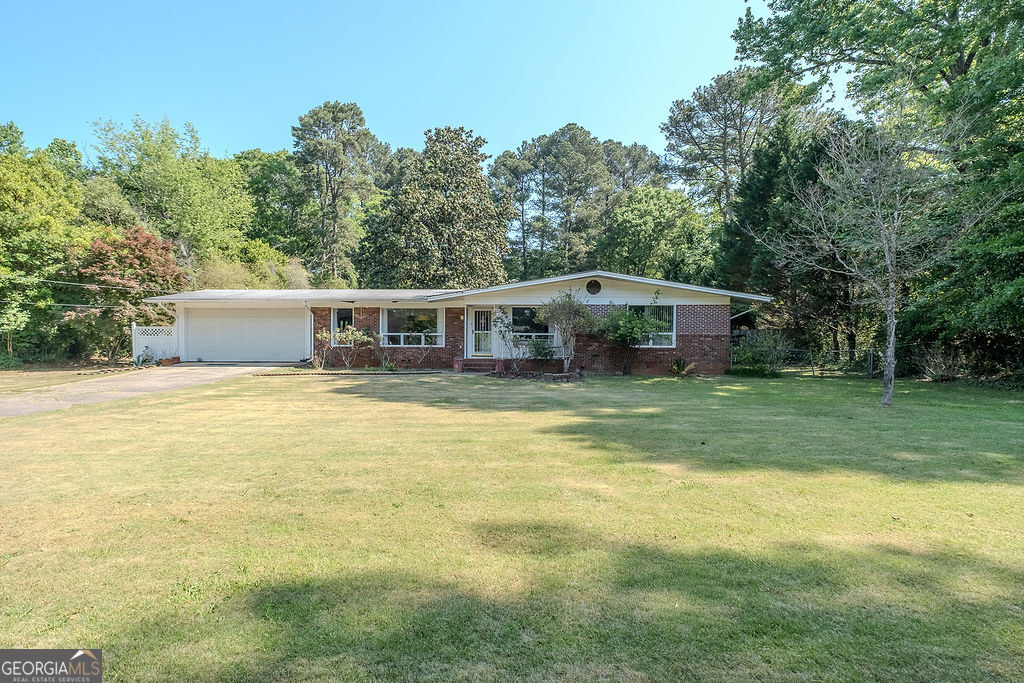
265 Hunnicutt Drive, Athens, GA 30606

$300,000
Opportunity is knocking in the desirable Homewood Hills neighborhood! This 5-bedroom, 2.5-bath home is being sold as-is and is the perfect canvas for buyers ready to bring their vision to life. With great bones and a functional layout, it offers plenty of space and endless potential for customization and value-add improvements. The property does need cosmetic updates, along with HVAC and roof replacement, making it an ideal project for investors or homeowners looking to create their dream space. Conveniently located with quick access to GA-Loop 10 and Jefferson Road, you'll enjoy easy commuting and close proximity to shopping, dining, and everyday essentials. Plus, it's just minutes from Athens Country Club, adding to the appeal of this established area. If you've been searching for a spacious home with potential in a prime location, this is your chance to make it your own. Bring your ideas and transform this property into something truly special! New interior pictures coming soon! No showings until April 24th. Open house AND Estate Sale Tuesday, April 21st 11:30 - 300PM.

5
beds

3
baths

2,428 Sq.Ft. LIVING AREA

0.64 Acres lot

Marlena Bhatia

Marlena Bhatia

Features & Amenities

Interior

  • total bedrooms5
  • Total bathrooms3
  • full bathrooms2
  • half bathroom1
  • Laundry room Other
  • Flooring Hardwood
  • Fireplace Masonry
  • APPLIANCES Microwave, Range, Refrigerator
  • other interior Features Master On Main Level

Area & Lot

  • Status Sold
  • Date Sold June 8, 2026
  • Living Area2,428 Sq.Ft.
  • Total Area2,428 Sq.Ft.
  • Lot Area0.64 Acres
  • MLS® ID10735609
  • TypeResidential
  • YEAR BUILT1963
  • NeighborhoodClarke County
  • Architecture StylesRanch, Traditional
  • Elementary SchoolWhitehead Road
  • Middle SchoolBurney Harris Lyons
  • High SchoolClarke Central

Exterior

  • STORIES1
  • water SourcePublic
  • utilitiesElectricity Available, Underground Utilities, Water Available
  • roofComposition
  • lot featuresLevel
  • parkingGarage, Attached
  • HEAT TYPECentral, Other
  • AIR CONDITIONINGCeiling Fan(s), Central Air, Other, Window Unit(s)
  • sewerPublic Sewer
  • security FeaturesSmoke Detector(s)

Financial

  • Sales Price$300,000
  • Real Estate Tax $3,854/yr

Clarke County

Explore

Work With Marlena

Relationships over transactions, education over sales tactics, and collaboration over competition — a client experience built to inform, support, and never pressure.

Follow Me on Instagram