Leave a Message

By providing your contact information to Marlena Bhatia, your personal information will be processed in accordance with Marlena Bhatia's Privacy Policy. By checking the box(es) below, you expressly consent to receive marketing or promotional real estate communication from Marlena Bhatia in the manner selected by you. For SMS text messages, message frequency varies. Message and data rates may apply. Consent is not a condition of purchase of any goods or services. You may opt out of receiving further communications from Marlena Bhatia at any time. To opt out of receiving SMS text messages, reply STOP to unsubscribe. SMS text messaging is subject to our Terms of Use.

Thank you for your message. I will be in touch with you shortly.

452 Fairway Drive
Sold

452 Fairway Drive

452 Fairway Drive, Athens, GA 30607

$347,500
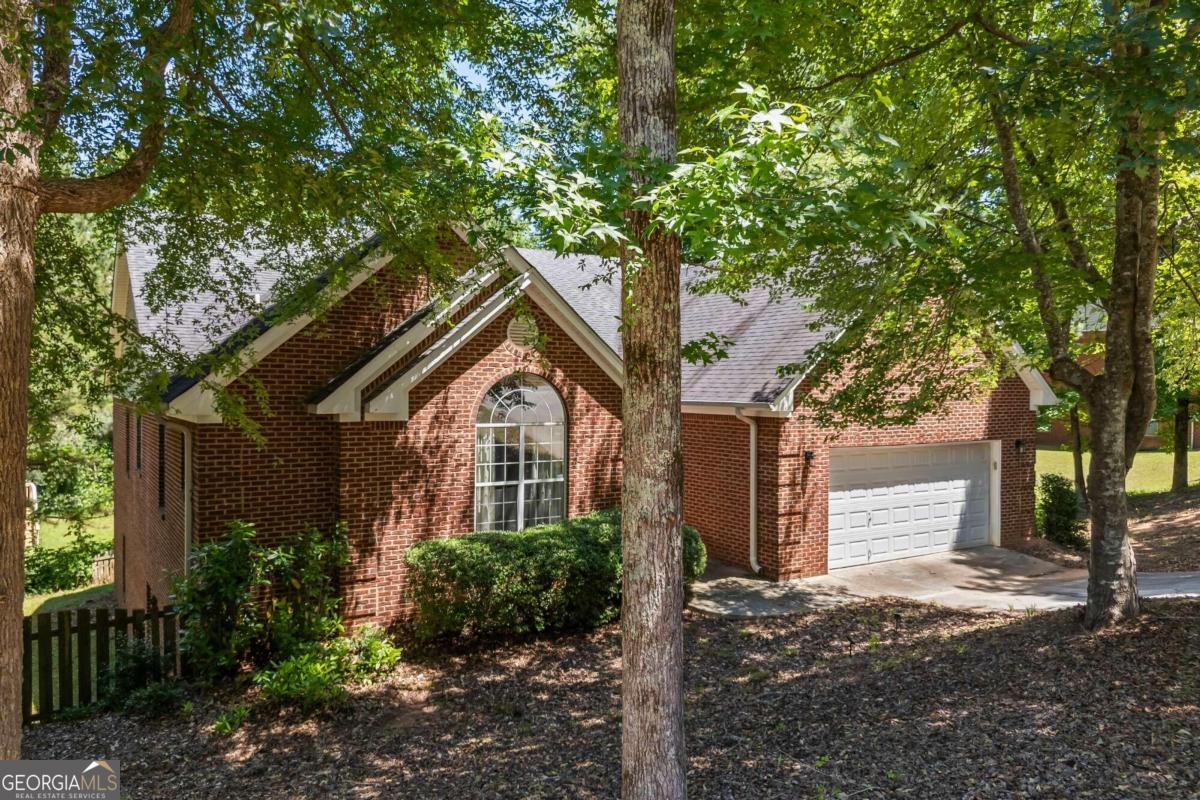
This four-sided brick home sits on a corner lot in a mature neighborhood with no HOA and is close to the heart of Athens. As you enter the home you will admire the hardwood floors in the welcoming foyer that leads to the large living room with vaulted ceilings, fireplace, and double door access to the deck. To the right of the living room is the dining room that leads into the larger kitchen with a center island, butcherblock counter tops, and white tile back splash. There is also a half bath tucked away adjacent to the laundry room. The expansive master bedroom located in the back of the home floods with light coming from the wall of four windows on the back of the home. The secondary bedrooms share a jack and jill full bath with a separate vanity. This home sits on a full unfinished basement with two exterior entries and is studded and partially drywalled giving you lots of opportunity to expand your living space.

3
beds

3
baths

2,421 Sq.Ft. LIVING AREA

0.5 Acres lot

Marlena Bhatia

Marlena Bhatia

Features & Amenities

Interior

  • total bedrooms3
  • Total bathrooms3
  • full bathrooms2
  • half bathroom1
  • Laundry room In Hall
  • Flooring Carpet, Hardwood, Vinyl
  • Fireplace Family Room
  • APPLIANCES Dishwasher, Microwave, Oven/Range (Combo), Refrigerator
  • other interior Features Double Vanity, High Ceilings, Master On Main Level, Separate Shower, Soaking Tub, Tray Ceiling(s), Vaulted Ceiling(s), Walk-In Closet(s)

Area & Lot

  • Status Sold
  • Date Sold January 23, 2025
  • Living Area2,421 Sq.Ft.
  • Total Area2,421 Sq.Ft.
  • Lot Area0.5 Acres
  • MLS® ID10322915
  • TypeResidential
  • YEAR BUILT2002
  • NeighborhoodClarke County
  • Architecture StylesBrick 4 Side, Traditional
  • Elementary SchoolWhitehead Road
  • Middle SchoolBurney Harris Lyons
  • High SchoolClarke Central

Exterior

  • STORIES1
  • water SourcePublic
  • utilitiesSewer Connected
  • roofComposition
  • lot featuresSloped
  • parkingAttached, Garage, Garage Door Opener
  • HEAT TYPECentral
  • AIR CONDITIONINGCeiling Fan(s), Electric
  • sewerPublic Sewer

Financial

  • Sales Price$347,500
  • Real Estate Tax $2,951/yr
View Virtual Tour

Clarke County

Explore

Work With Marlena

Relationships over transactions, education over sales tactics, and collaboration over competition — a client experience built to inform, support, and never pressure.

Follow Me on Instagram